Tankless Venting Requirements
Tankless Water Heater Venting Requirements: What Homeowners Should Know
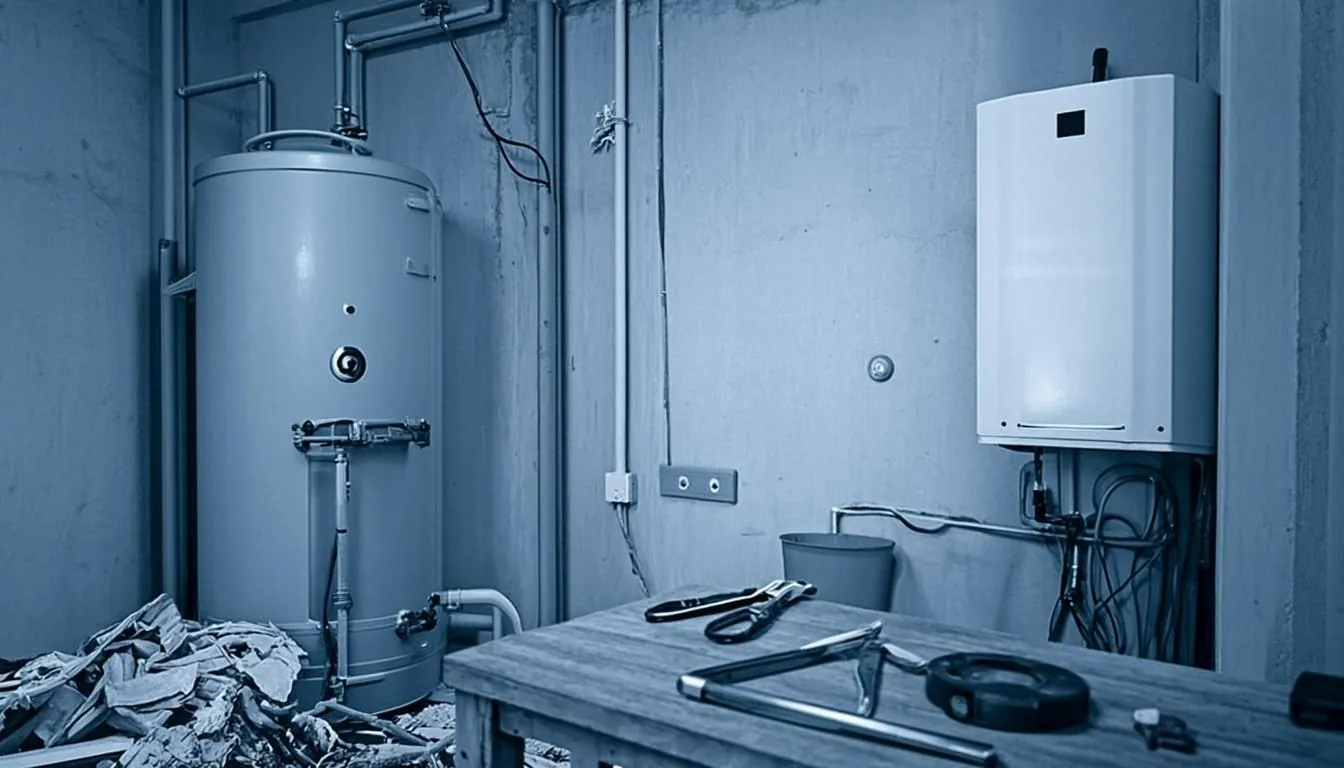
Illustrative image — new venting routed for a tankless water heater during a Leesburg conversion.
Venting is where tankless projects succeed or fail quietly. Get it right and nobody ever thinks about it again. Get it wrong and the unit locks out on error codes, or worse, inspection sends the project back. This guide gives homeowners the vocabulary to understand what their installation requires and why the manual, not folklore, writes the rules.
Why Gas Tankless Units Need Engineered Venting
Combustion produces exhaust that must leave the building safely, and high-output burners produce plenty of it. Beyond safety, modern units measure combustion performance and will fault, derate, or lock out when venting restricts airflow. A marginal vent does not just smell wrong; it makes the equipment behave strangely, which is why venting checks come early in every repair diagnosis too.
Direct-Vent vs. Power-Vent Configurations
Direct-vent units pull combustion air from outdoors and exhaust outdoors through a sealed system, usually two pipes or a concentric assembly. Power-vent units use indoor air and a fan to push exhaust out. The configuration shapes where the unit can live: direct-vent designs suit tight interior spaces, power-vent designs need combustion air available to the room. Model families differ on which they support, so the choice starts with the equipment, not the wall.
Approved Vent Pipe Materials
Materials follow exhaust temperature. Non-condensing units vent hot exhaust through metal categories rated for it, commonly stainless or approved galvanized systems with the required liners. Condensing units cool their exhaust enough to permit PVC-class plastic venting approved for the application. Substituting materials the manual does not list fails inspection and voids warranty coverage; the approved list is specific and short.
Diameter, Length, and Why the Manual Governs
Each model publishes its own venting tables: allowable diameters, maximum equivalent lengths, and how elbows count against the total. No universal number crosses brands, and two models from the same manufacturer can differ. Our installations read the table for the specific unit, plan the route against it, and quote the realistic run before work starts. The condensing comparison guide explains how those two categories differ.
Where Intake and Exhaust May Terminate
Termination points follow clearance rules: distances from doors, windows, air intakes, property lines, and grade all carry minimums from the manual and the mechanical code. Sidewall and roof terminations each have their own geometry, and aesthetics get balanced against the clearances rather than instead of them.
Clearances Around Openings
Exhaust near operable windows, doors, or any building air intake risks re-ingestion: combustion products drawn straight back inside. Clearances exist to prevent exactly that, which is why a termination that looks fine can still fail review. We measure and photograph termination points during planning, so approval surprises never happen on installation day.
Common Venting Mistakes We Correct
- Elbow counts exceeding the model's equivalent-length table
- Materials swapped for cheaper categories the manual forbids
- Terminations parked near operating windows or intakes
- Support spacing skipped until sag creates low points
- Condensate and vent paths conflicting inside the same wall
Bringing Venting Into the Estimate Honestly
Venting work shows up as visible scope: materials by the approved list, routing measured, terminations placed to code, support and sealing done to the manual. The gas installation page covers the full equipment scope, the replacement page covers swaps onto existing vent paths where they qualify, and the conversion page covers reroutes. Any of them starts with one call to the number in the banner above.
The takeaway: Venting is model-specific engineering, not a universal recipe. Diameters, lengths, materials, and terminations come from your unit's manual, and inspection checks the manual against the wall.